HITACHI
Project data
Powertower Baden
Project period: 2024–2025 Client:
Project:
Type: Office space
Area: approx. 550 m²
Hitachi – Powertower
At the Powertower Baden, selected sections of Hitachi’s existing office space were renovated and repositioned. The goal of the project was to enhance the quality of the breakout and lounge areas and to establish a central training center—the “Hitachi University.”
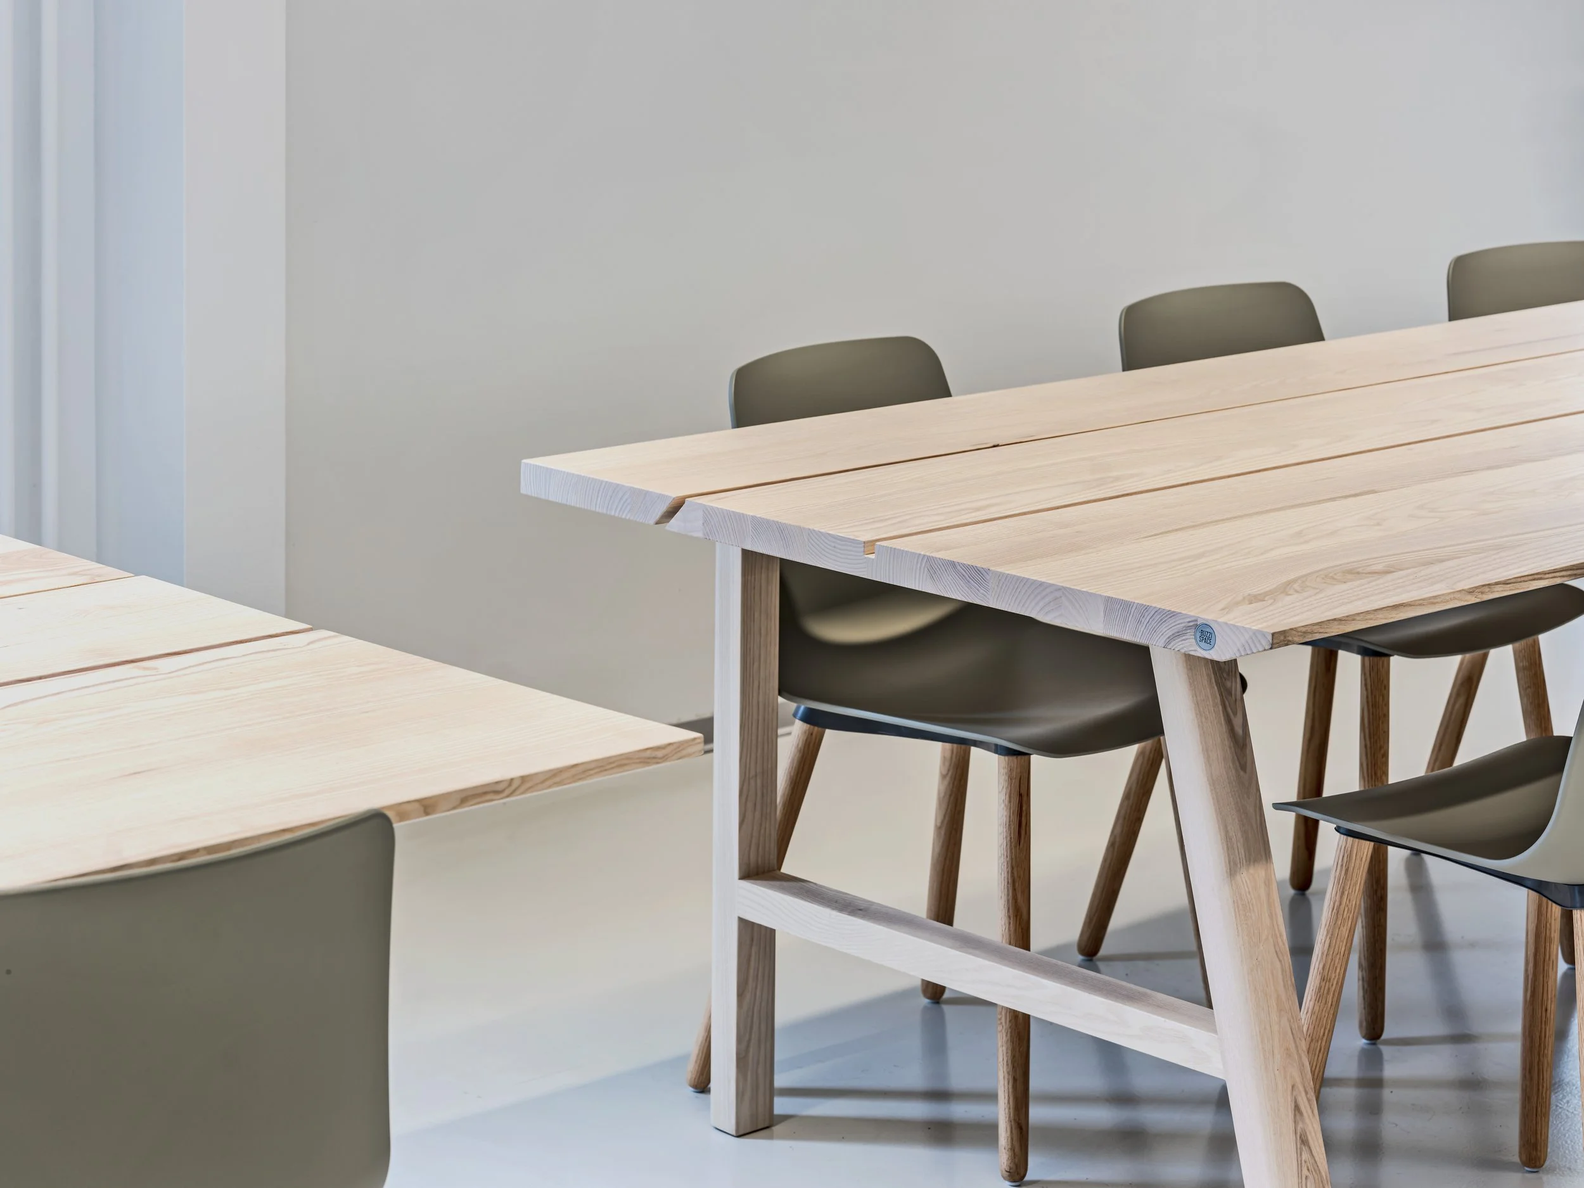
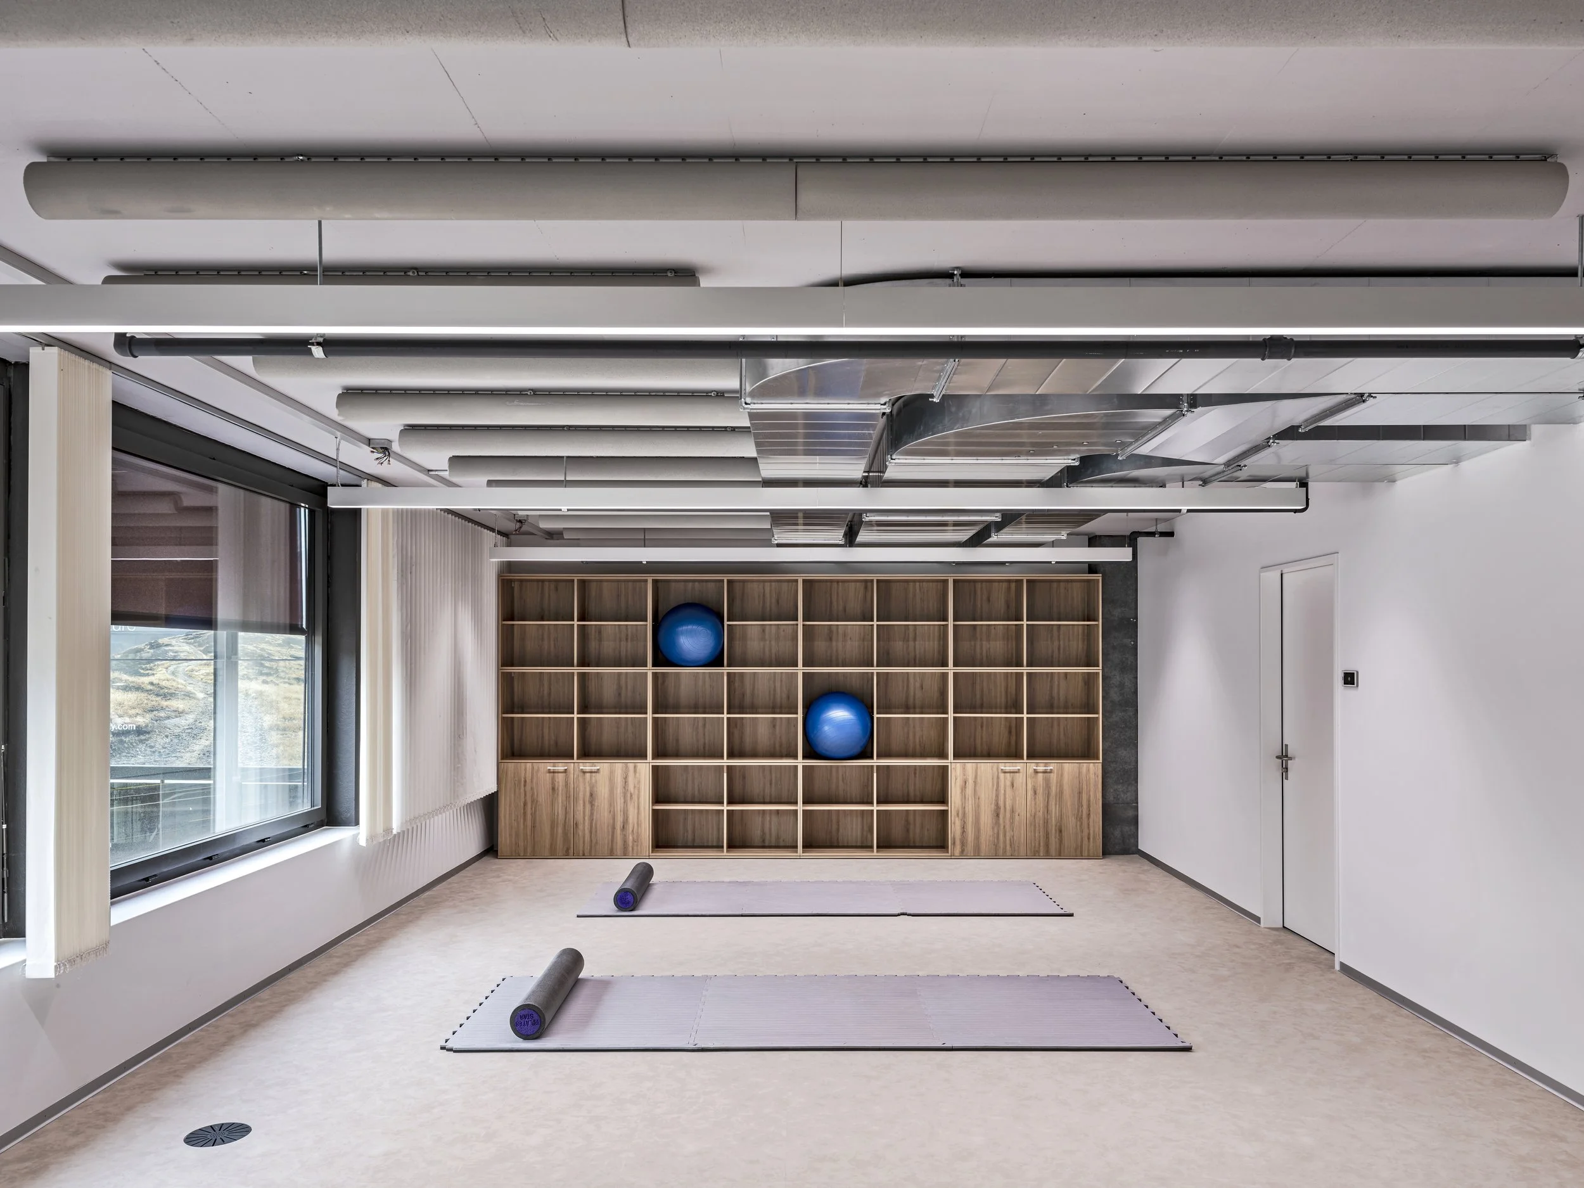
The architectural concept was developed in close collaboration with our partner firm, Studio MADD, based in Madrid. The focus was on creating spacious and comfortable relaxation areas, a kitchenette, a quiet room, and a yoga studio for employees. A central element was the conversion of existing meeting rooms on Level M3 into a modern learning center, which serves as an international meeting place for students and visitors and facilitates training sessions led by Hitachi experts.
JOP Architects took on the project asa design-build partnerand was responsible for all aspects, from planning, tendering, cost estimation, and cost control to contract management, construction, and commissioning. Acting as the central point of contact, JOP coordinated all specialist designers and contractors and ensured that the project was completed on time and within budget.
Carrying out construction work while operations continuedposed a particular challenge: The project was implemented in phases while office and production operations were ongoing, placing the highest demands on organization, logistics, and coordination.
This project serves as a prime example of a comprehensive, turnkey renovation of an existing building that meets high standards of design and functionality.