
BARANDUN AG
Project data
Bahnhpofstrasse, Zug
Construction period: 2025–2026
Client: Barandun AG
Project: Direct
Type: Tenant office fit-out
Area: 350 m2
JOP Architekten carried out the tenant fit-out of the office space for Barandun AG on the attic level of the 4th floor in Zug. The existing building, constructed in 1985, provides the spatial and lighting framework for an office design that incorporates the specific qualities of the existing structure and responds consistently to the building’s orientation.
The client area is located along the south side. Generous windows open the space up to the lake and the Alpine panorama, lending this prestigious area a special sense of spatial depth. The private offices, on the other hand, are situated on the quieter north side, and their secluded orientation creates optimal conditions for focused work.
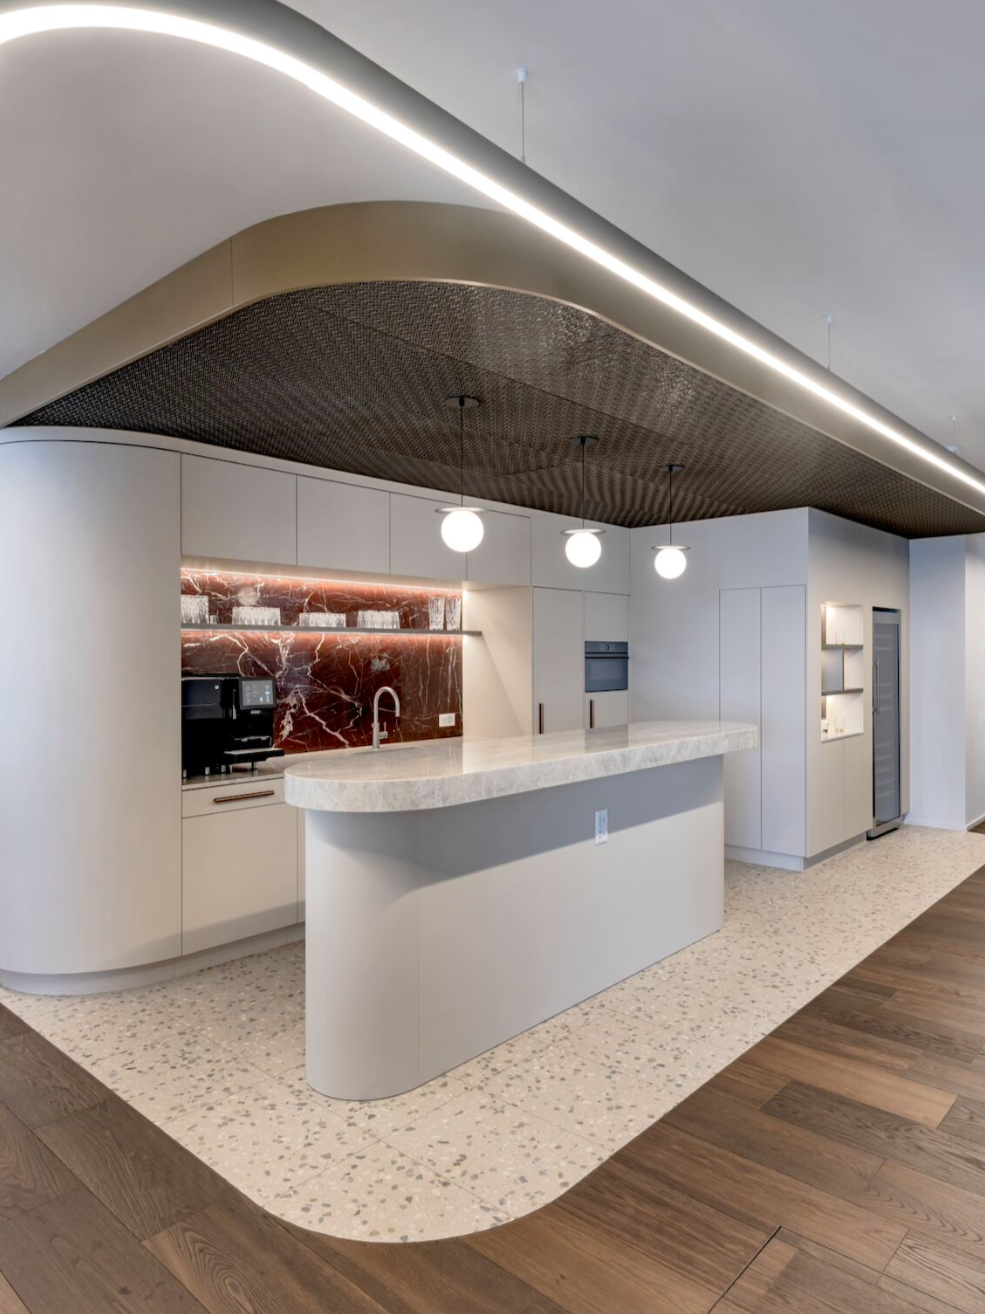
The design follows a deliberately minimalist and high-quality concept. Dark oak parquet flooring lends the rooms warmth and depth and creates a calm, unifying floor surface. Strategic use of natural stone adds precise accents and contrasts with the warm wood surface. Light-colored walls reflect natural light and make the rooms appear open and spacious.
The workstations are integrated into a comprehensive lighting and acoustic design. The lighting design complements natural daylight and supports the various areas of use. Acoustically effective wall coverings improve room acoustics and create a pleasant working atmosphere.
In terms of both form and material, the design deliberately draws on the firm’s Zurich offices. Elements, proportions, and material qualities are translated into a distinct spatial context. This creates a consistent architectural identity across both locations that combines understated elegance with a contemporary work environment.